
Property Detail
Description
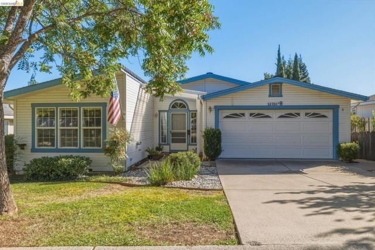
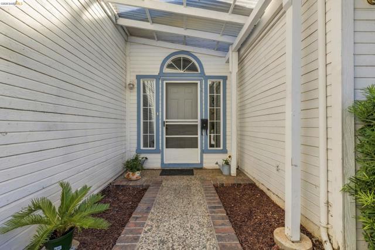
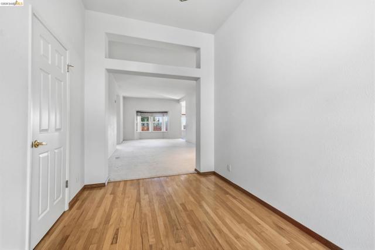
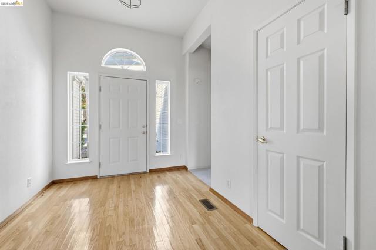
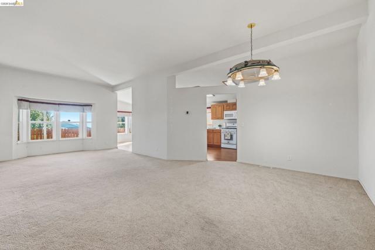
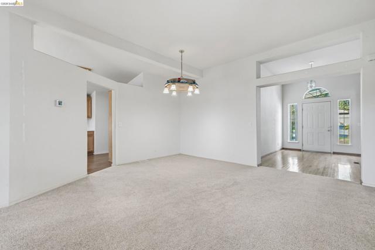
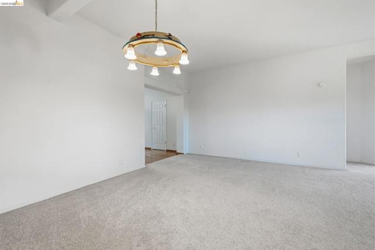
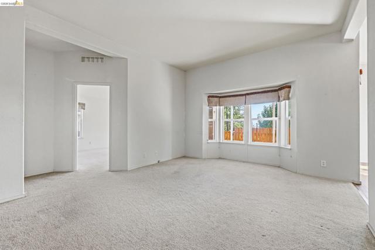
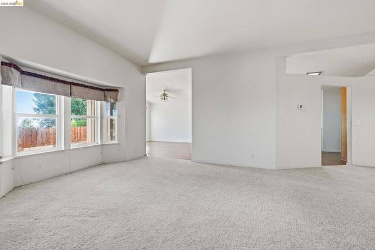
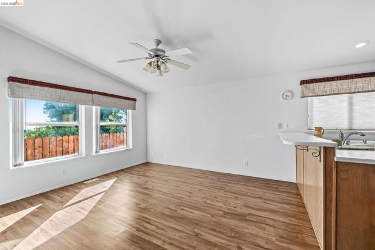
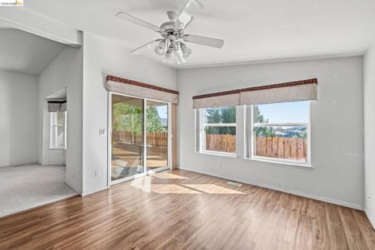
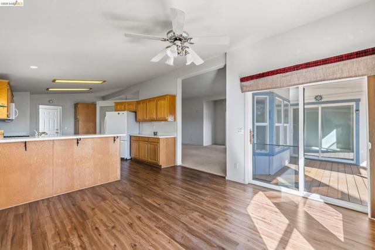
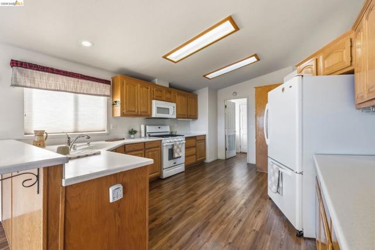
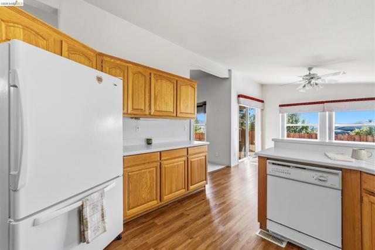
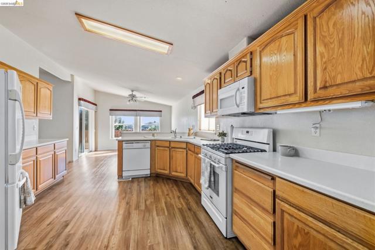
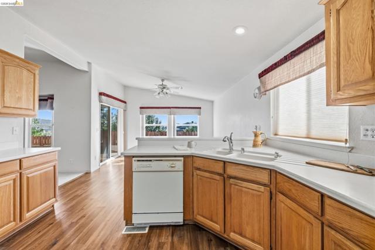
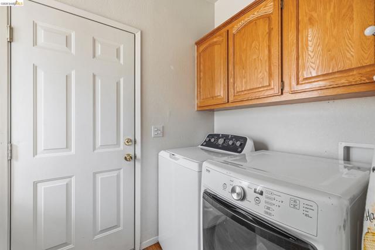
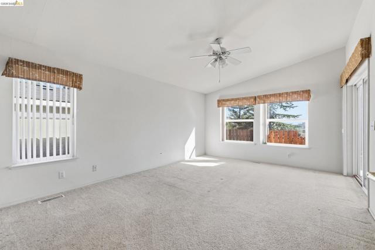
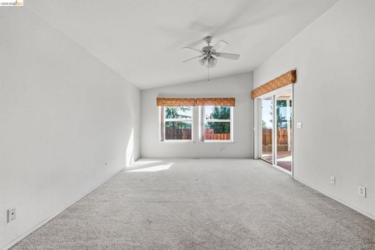
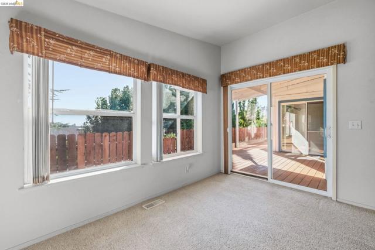
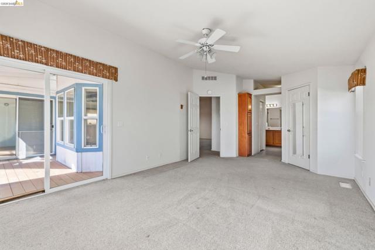
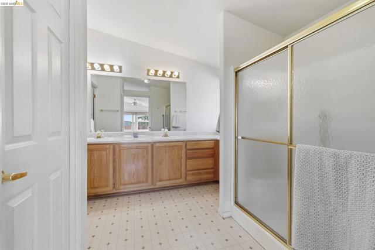
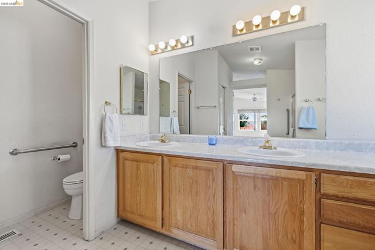
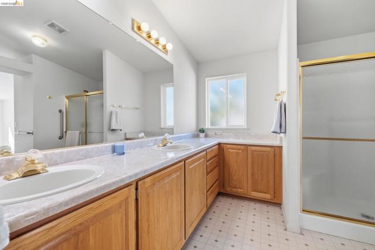
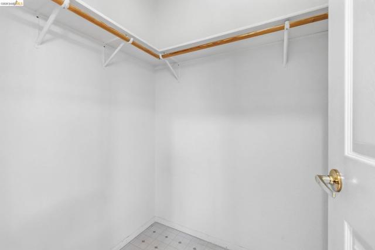
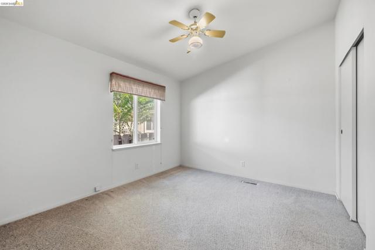
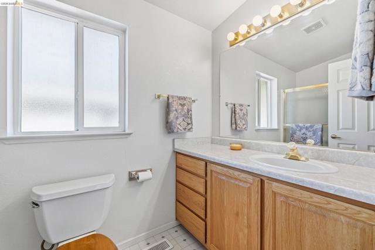
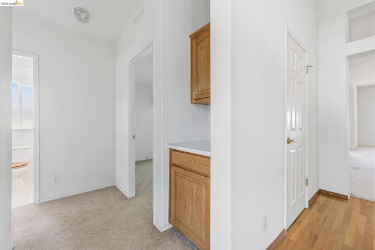
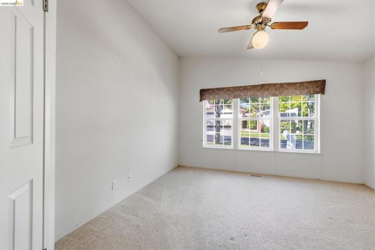
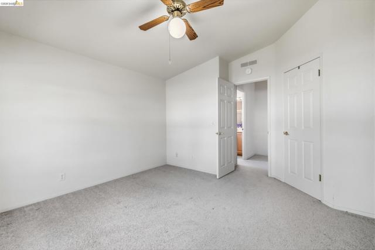
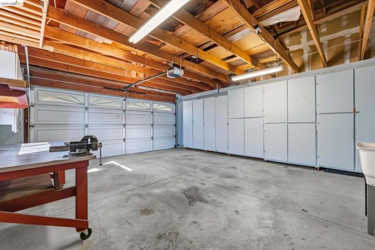
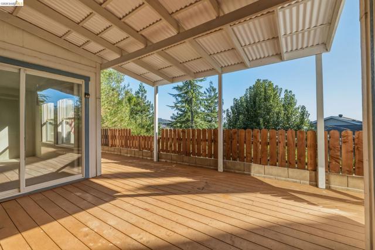
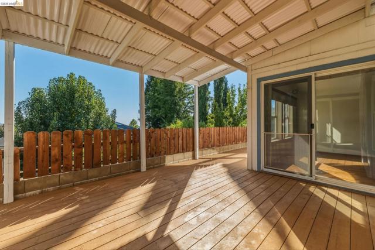
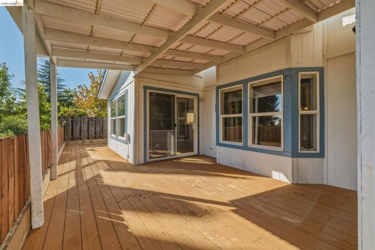
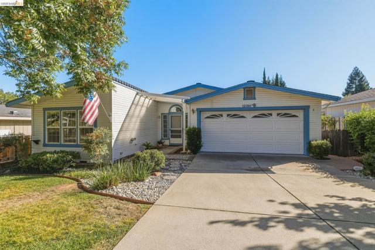
This home is a rare find in the 55+ senior community of Sonora Hills. At 1883 sq ft this Yosemite floor plan is a true 3 bedroom home! The entrance has oak hardwood flooring, changing to carpet in the spacious living room that has ample room for dining as well. The large kitchen lends itself to entertaining with another area for dining and a view out the windows towards the mountains. There are 2 sliding glass doors that lead out to the covered deck in the back that's perfect for relaxing and catching the afternoon breeze while enjoying the beautiful view. All 3 bedrooms are on one side of the house, separate from the living area. The primary bedroom has a large bathroom and 2 walk-in closets. The 2-car attached garage is full of cabinets for storage and a workbench just waiting for a project. It's an easy walking distance from the home to the beautiful clubhouse, swimming pool, exercise area and library/game room. Located near downtown Sonora, conveniently close to shopping, restaurants and the hospital. Fireplaces: NO
Map Location
Listing provided courtesy of Jenny Arnold of BHHS Drysdale- Sonora. Last updated 2026-10-02 08:15:59.000000. Listing information © 2025 CRMLS.

San Diego Office:
6904 Federal Blvd.
Lemon Grove, CA 91945
(619) 825-9560
Temecula/Murrieta Office:
29910 Murrieta Hot Springs Rd. Ste E
Murrieta, CA 92563
(951) 677-0083
CA DRE# 1271639
Corporate DRE #02215045
NMLS Individual #326258
NMLS Corporate #2524339
Destiny Six Financial
Destiny Six Financial is a family-owned and operated, real estate and mortgage company. We have been serving Southern California for over 20+ years. At Destiny Six Financial, we strive to treat every client with the respect and personal service that you deserve. We understand the big commitment you are making in buying or selling a home, refinancing a mortgage, or cashing out your home equity, and we are here to make that journey an easy process for you.
Call us today at one of our convenient locations:
San Diego Office: 619.825.9560
Temecula/Murrieta Office: 951.677.0083


San Diego: 6904 Federal blvd. Lemon Grove ca. 91945
Temecula: 29910 Murrieta Hot Springs Rd. Ste E. Murrieta ca 92563
CA DRE# 1271639
Corporate DRE #02215045
NMLS Individual #326258
NMLS Corporate #2524339
This information is deemed reliable but not guaranteed. You should rely on this information only to decide whether or not to further investigate a particular property. BEFORE MAKING ANY OTHER DECISION, YOU SHOULD PERSONALLY INVESTIGATE THE FACTS (e.g. square footage and lot size) with the assistance of an appropriate professional. You may use this information only to identify properties you may be interested in investigating further. All uses except for personal, non-commercial use in accordance with the foregoing purpose are prohibited. Redistribution or copying of this information, any photographs or video tours is strictly prohibited. This information is derived from the Internet Data Exchange (IDX) service provided by San Diego MLS. Displayed property listings may be held by a brokerage firm other than the broker and/or agent responsible for this display. The information and any photographs and video tours and the compilation from which they are derived is protected by copyright. Compilation © 2025 San Diego MLS.
© 2025 Destiny Six Financial - All rights Reserved. Privacy Policy | Sitemap
Powered by: 
