
Property Detail
Description
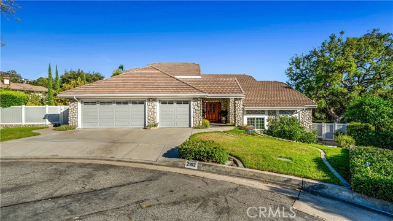
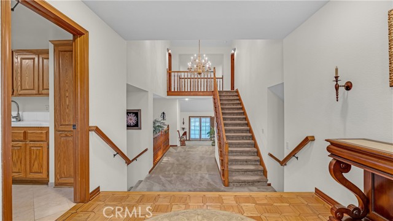
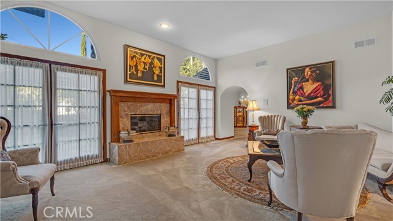
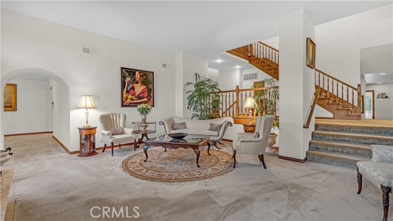
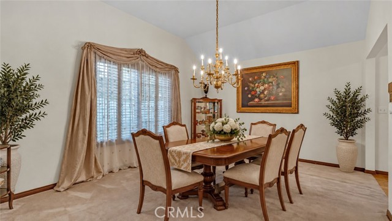
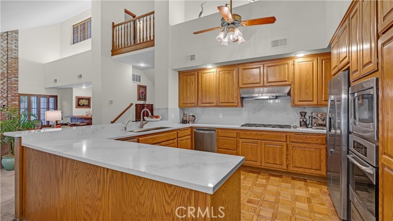
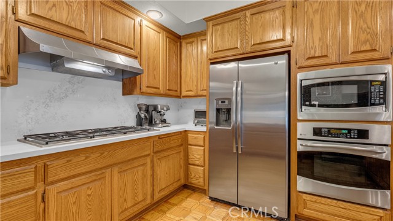
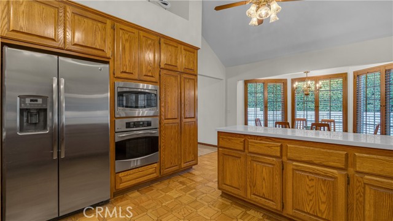
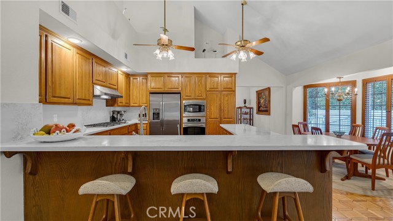
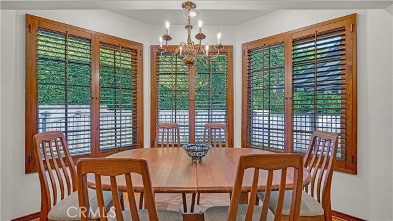
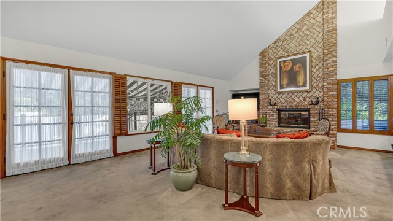
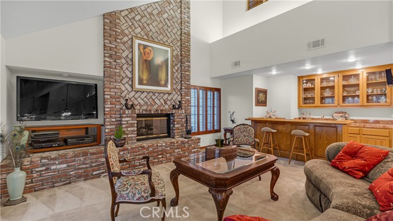
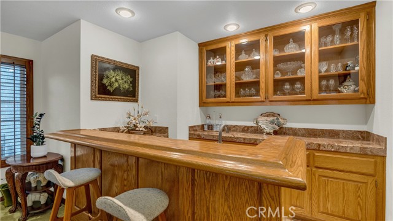
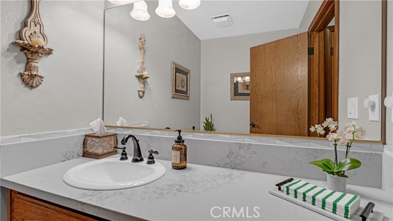
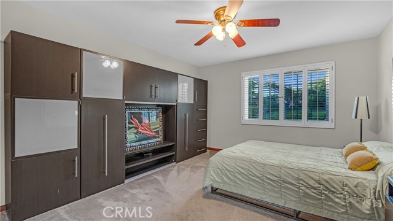
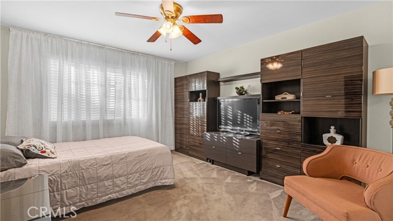
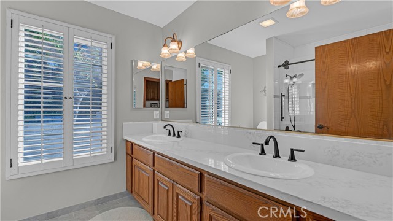
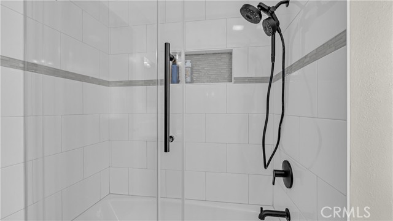
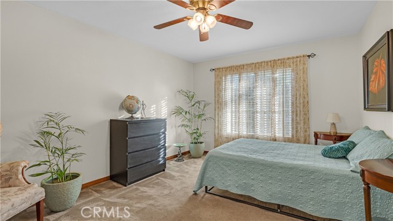
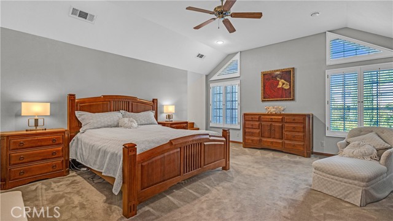
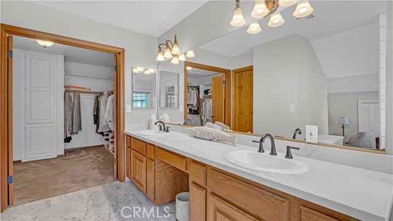
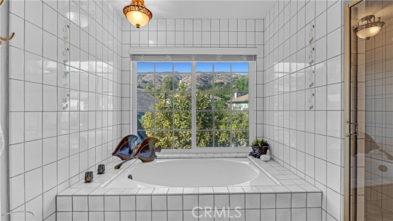
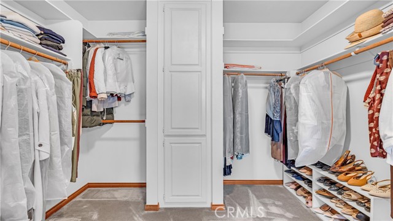
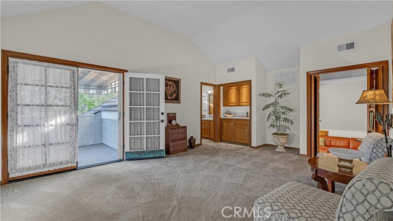
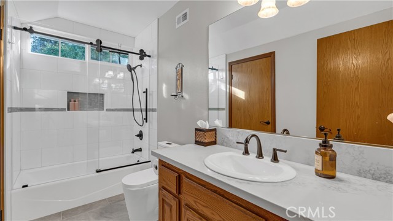
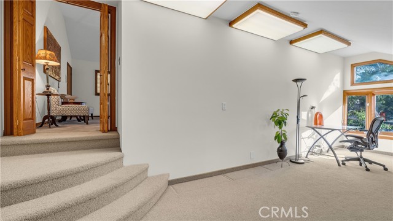
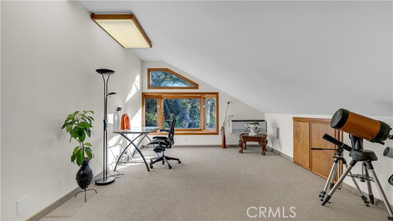
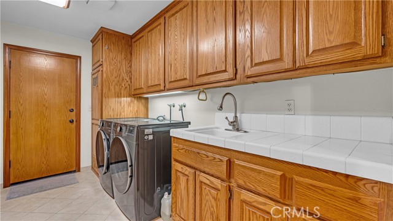
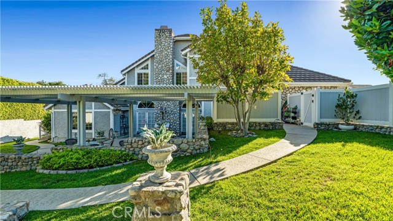
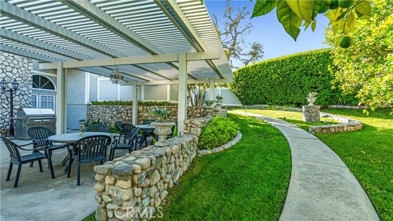
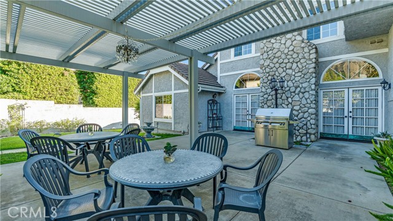
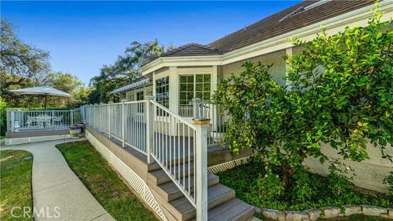
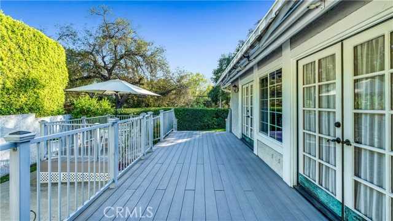
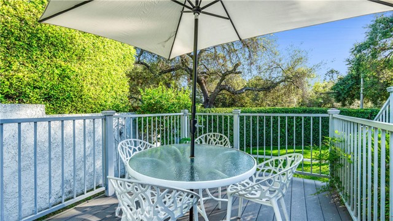
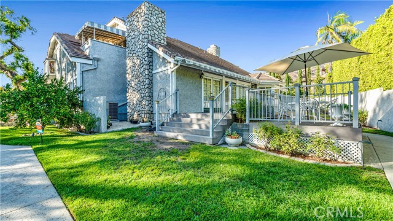
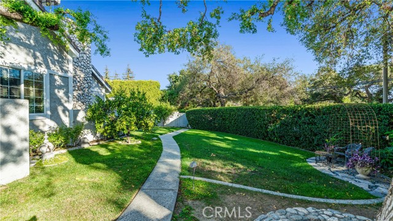
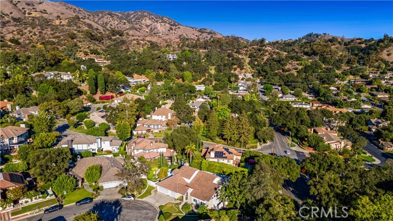
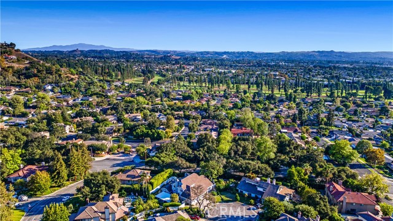
Located on a cul-de-sac in the prestigious Morgan Ranch community of the Glendora Foothills, this spacious 4,509 SF, 4-bedroom, 4-bath home sits on a pool-sized 13,435 sq. ft. lot featuring an exceptionally private backyard with expansive lawns, lush landscaping, majestic oak trees and mature fruit trees. A spacious pergola-covered patio with multiple outdoor dining and seating areas, complemented by beautiful stone accents and winding garden walkways, provides an inviting setting for outdoor entertaining. A long composite deck with a motorized retractable awning offers additional outdoor living space and a cozy seating area. The versatile multi-level floor plan features vaulted ceilings, three downstairs bedrooms, a spacious living room and separate family room, each with its own fireplace, and a formal dining room. The open kitchen flows seamlessly into the family room with fireplace and features a six-burner cooktop, newer stainless steel appliances and new quartz countertops. Secondary bathrooms feature new quartz countertops, updated showers and flooring. Upstairs, the expansive primary suite features a spacious walk-in closet and en-suite bath with dual sinks, a separate soaking tub and shower, and new quartz countertop. A standout feature is the oversized OPTIONAL FIFTH BEDROOM OR SECOND PRIMARY SUITE, privately positioned on the opposite side of the upper level with its own full bathroom and private balcony. A large adjoining bonus room is ideal for a home office, game room or home gym. Features include indoor laundry and a spacious three-car garage. Owned by the same family for 26 years. Conveniently located near Sutherland Elementary, Glendora High School, Glendora Country Club, Downtown Glendora, Citrus College, shopping, dining, easy freeway access and more. An exceptional opportunity offering generous living spaces and flexibility in one of Glendora's most sought-after neighborhoods.
Map Location
Listing provided courtesy of Bengt Johansson of FALCON REAL ESTATE SERVICES. Last updated 2026-10-02 08:21:14.000000. Listing information © 2025 CRMLS.

San Diego Office:
6904 Federal Blvd.
Lemon Grove, CA 91945
(619) 825-9560
Temecula/Murrieta Office:
29910 Murrieta Hot Springs Rd. Ste E
Murrieta, CA 92563
(951) 677-0083
CA DRE# 1271639
Corporate DRE #02215045
NMLS Individual #326258
NMLS Corporate #2524339
Destiny Six Financial
Destiny Six Financial is a family-owned and operated, real estate and mortgage company. We have been serving Southern California for over 20+ years. At Destiny Six Financial, we strive to treat every client with the respect and personal service that you deserve. We understand the big commitment you are making in buying or selling a home, refinancing a mortgage, or cashing out your home equity, and we are here to make that journey an easy process for you.
Call us today at one of our convenient locations:
San Diego Office: 619.825.9560
Temecula/Murrieta Office: 951.677.0083


San Diego: 6904 Federal blvd. Lemon Grove ca. 91945
Temecula: 29910 Murrieta Hot Springs Rd. Ste E. Murrieta ca 92563
CA DRE# 1271639
Corporate DRE #02215045
NMLS Individual #326258
NMLS Corporate #2524339
This information is deemed reliable but not guaranteed. You should rely on this information only to decide whether or not to further investigate a particular property. BEFORE MAKING ANY OTHER DECISION, YOU SHOULD PERSONALLY INVESTIGATE THE FACTS (e.g. square footage and lot size) with the assistance of an appropriate professional. You may use this information only to identify properties you may be interested in investigating further. All uses except for personal, non-commercial use in accordance with the foregoing purpose are prohibited. Redistribution or copying of this information, any photographs or video tours is strictly prohibited. This information is derived from the Internet Data Exchange (IDX) service provided by San Diego MLS. Displayed property listings may be held by a brokerage firm other than the broker and/or agent responsible for this display. The information and any photographs and video tours and the compilation from which they are derived is protected by copyright. Compilation © 2025 San Diego MLS.
© 2025 Destiny Six Financial - All rights Reserved. Privacy Policy | Sitemap
Powered by: 
