
Property Detail
Description
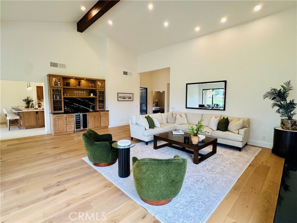
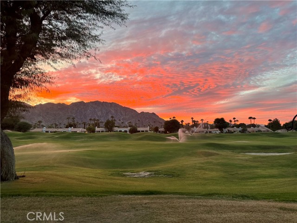
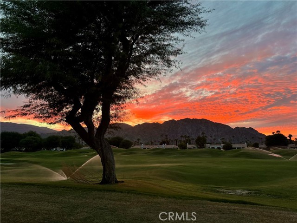
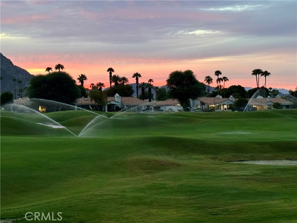
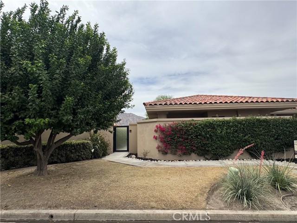
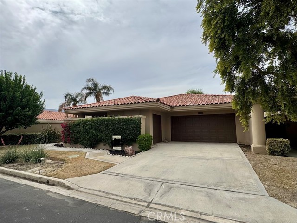
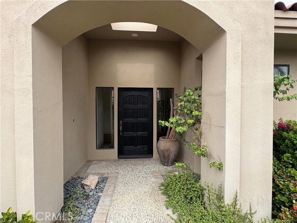
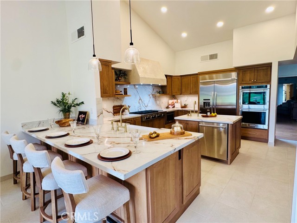
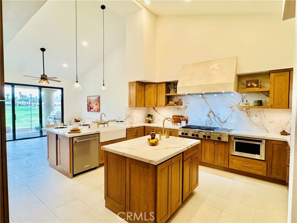
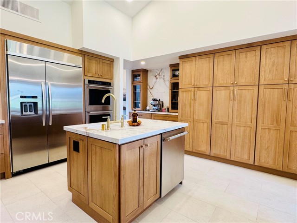
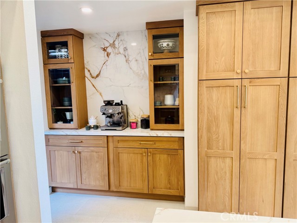
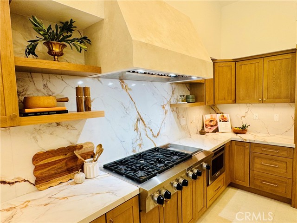
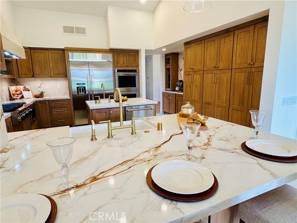
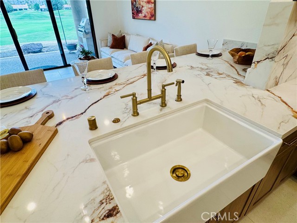
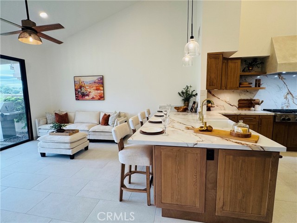
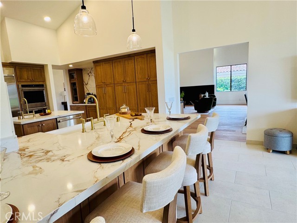
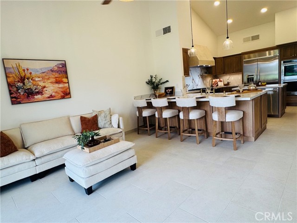
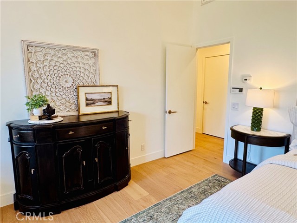
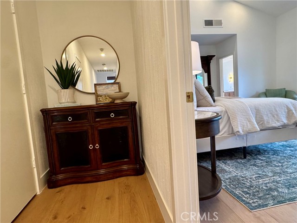
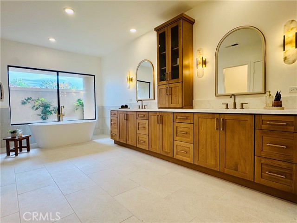
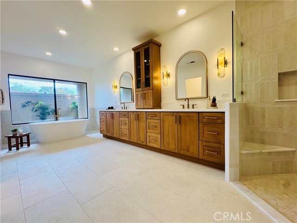
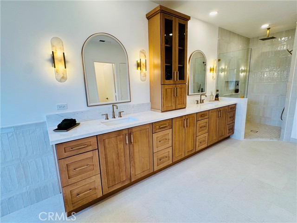
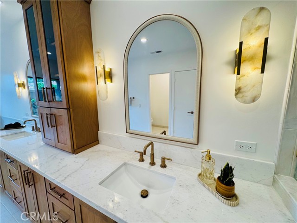
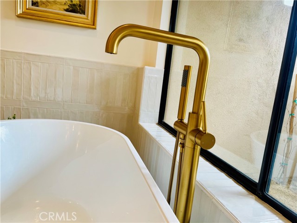
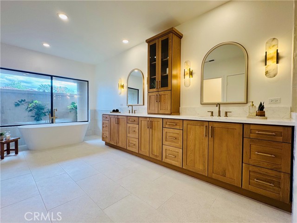
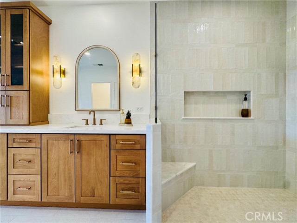
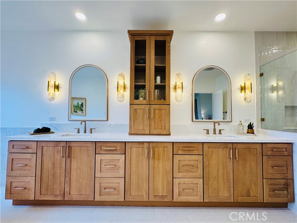
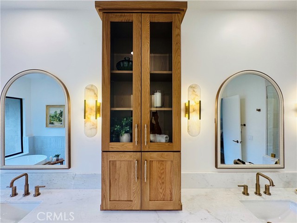
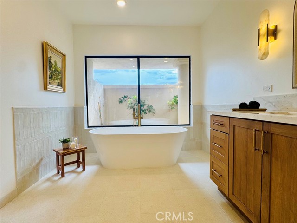
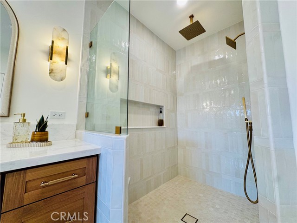
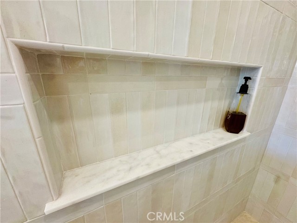
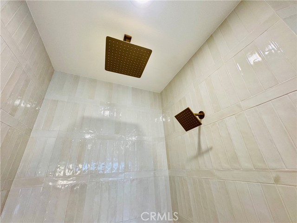
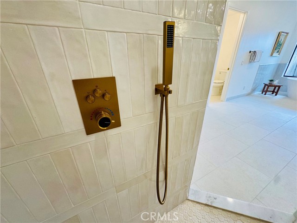
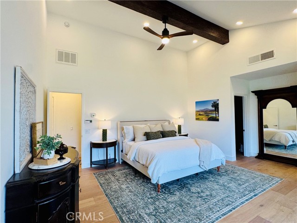
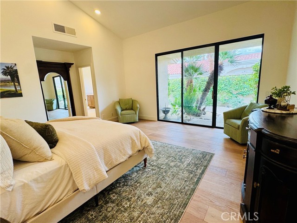
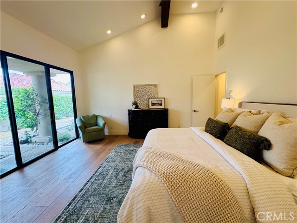
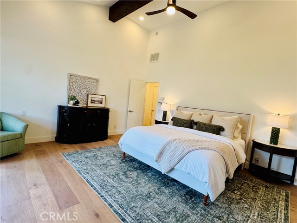
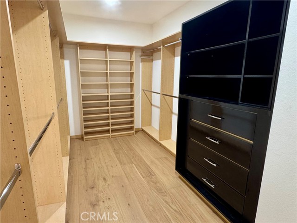
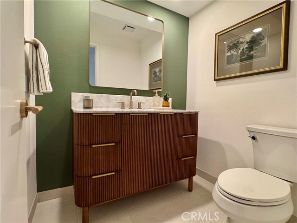
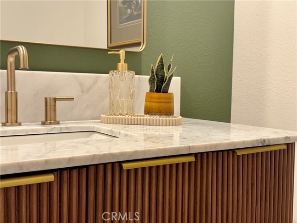
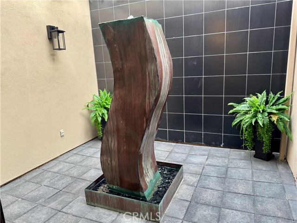
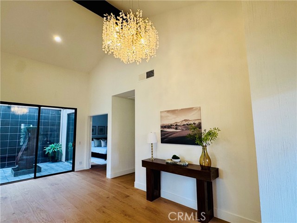
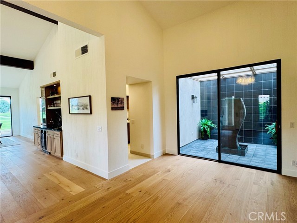
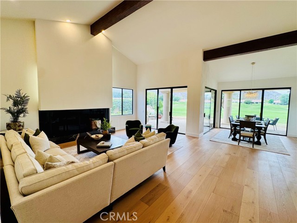
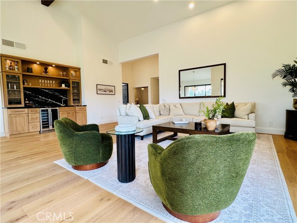
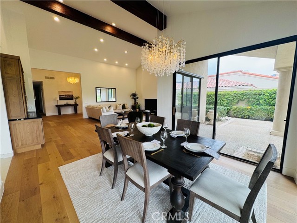
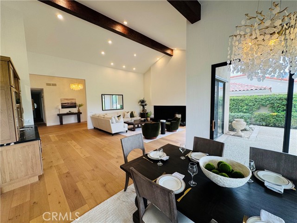
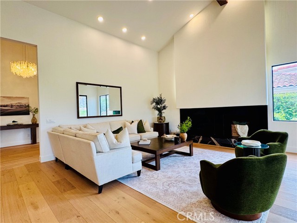
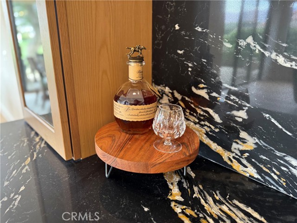
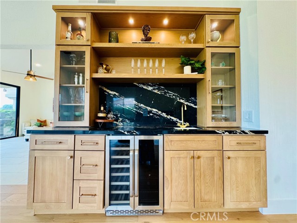
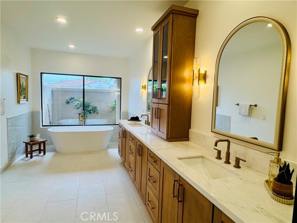
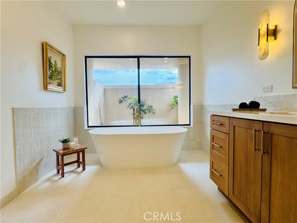
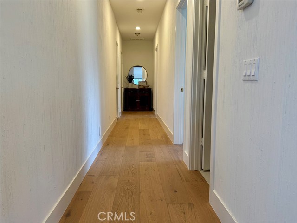
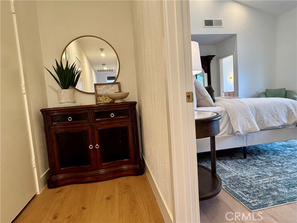
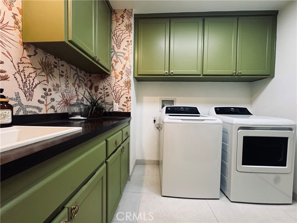
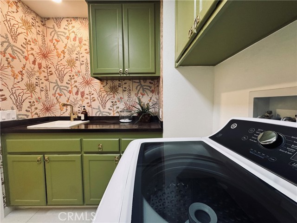
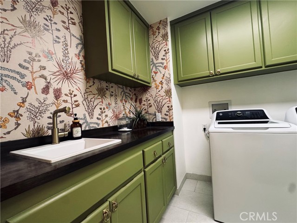
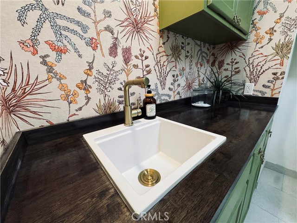
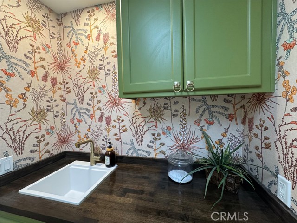
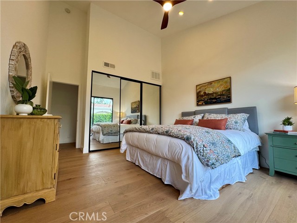
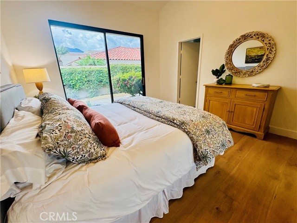
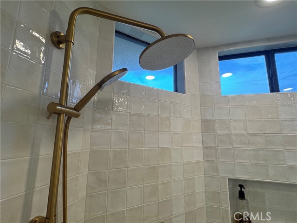
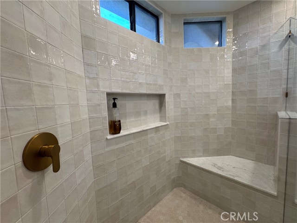
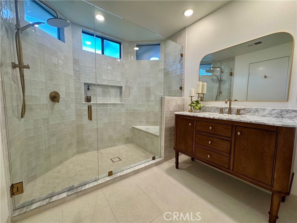
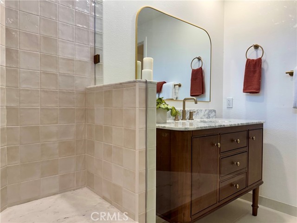
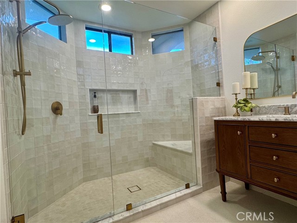
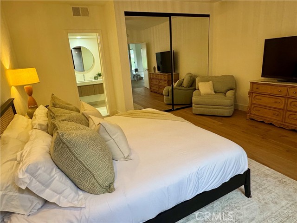
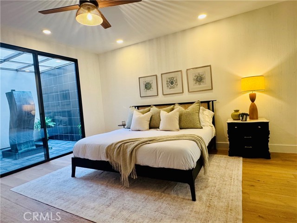
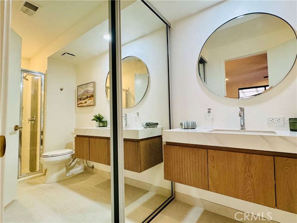
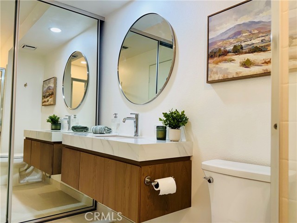
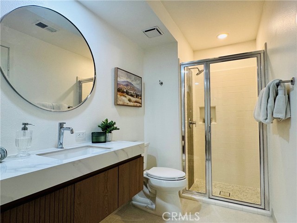
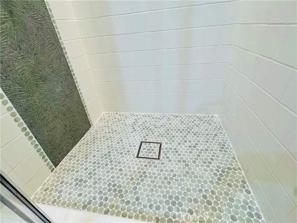
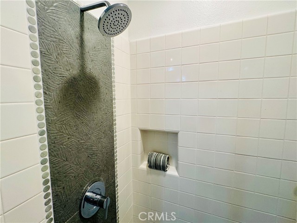
Perched along the iconic greens of PGA West Stadium Course, this meticulously fully remodeled, single-level home redefines desert luxury. Featuring 3 spacious bedrooms, 3 en-suite bathrooms, laundry area, and an elegant powder room, the home greets you with a tranquil atrium featuring a beautiful copper fountain, setting a serene tone before you even step through the front door. Inside, magnificent vaulted ceilings accented with custom stained wood beams crown the main living spaces, creating a dramatic architectural statement. The open layout seamlessly connects indoor elegance to exceptional fairway views, offering the ultimate sanctuary for both grand-scale entertaining and quiet, sophisticated living. Every detail of this expansive home has been curated with luxurious finishes—anchored by stunning engineered hardwood floors flowing seamlessly throughout—offering a turnkey masterpiece for the discerning buyer. Chef’s Kitchen built for the culinary enthusiast featuring commercial appliances, a center island with prep sink, and an oversized peninsula that seats four comfortably, dressed in exquisite quartz countertops, and a custom venetian plaster hood. Complete with two built-in dishwashers, a large pantry, and a dedicated morning coffee bar, this kitchen is not only beautiful but perfect for entertaining. Breakfast room/den attached to kitchen is the perfect place to put your feet up for a morning coffee, watch your favorite show, or just enjoy the amazing fairway views. The large, main living areas feature a grand fireplace, an elegant dining area, and a striking, custom walk-up wet bar that serves the spacious living areas. These spaces are perfectly framed by large sliding glass doors showcasing the legendary PGA West golf course backdrop. All 3 bedrooms serve as private retreats, uniquely featuring their own attached luxury en-suite bathroom. Each spa-like bath is beautifully styled with hand-crafted tile accents, marble counters, and brand-new, premium cabinetry. Step outside to a backyard that frames exceptional, unobstructed golf course and spectacular mountain views. The lot has a footprint with plenty of space to build a custom pool/spa allowing you to design your dream desert paradise or simply enjoy as is. This Legends 40 floorplan includes a two-car garage as well as a separate golf cart garage. Experience the pinnacle of desert country club living. Schedule your private tour today.
Map Location
Listing provided courtesy of Bridget Mirkovich-Smith of eXp Realty of California Inc. Last updated 2026-09-28 08:19:28.000000. Listing information © 2025 CRMLS.

San Diego Office:
6904 Federal Blvd.
Lemon Grove, CA 91945
(619) 825-9560
Temecula/Murrieta Office:
29910 Murrieta Hot Springs Rd. Ste E
Murrieta, CA 92563
(951) 677-0083
CA DRE# 1271639
Corporate DRE #02215045
NMLS Individual #326258
NMLS Corporate #2524339
Destiny Six Financial
Destiny Six Financial is a family-owned and operated, real estate and mortgage company. We have been serving Southern California for over 20+ years. At Destiny Six Financial, we strive to treat every client with the respect and personal service that you deserve. We understand the big commitment you are making in buying or selling a home, refinancing a mortgage, or cashing out your home equity, and we are here to make that journey an easy process for you.
Call us today at one of our convenient locations:
San Diego Office: 619.825.9560
Temecula/Murrieta Office: 951.677.0083


San Diego: 6904 Federal blvd. Lemon Grove ca. 91945
Temecula: 29910 Murrieta Hot Springs Rd. Ste E. Murrieta ca 92563
CA DRE# 1271639
Corporate DRE #02215045
NMLS Individual #326258
NMLS Corporate #2524339
This information is deemed reliable but not guaranteed. You should rely on this information only to decide whether or not to further investigate a particular property. BEFORE MAKING ANY OTHER DECISION, YOU SHOULD PERSONALLY INVESTIGATE THE FACTS (e.g. square footage and lot size) with the assistance of an appropriate professional. You may use this information only to identify properties you may be interested in investigating further. All uses except for personal, non-commercial use in accordance with the foregoing purpose are prohibited. Redistribution or copying of this information, any photographs or video tours is strictly prohibited. This information is derived from the Internet Data Exchange (IDX) service provided by San Diego MLS. Displayed property listings may be held by a brokerage firm other than the broker and/or agent responsible for this display. The information and any photographs and video tours and the compilation from which they are derived is protected by copyright. Compilation © 2025 San Diego MLS.
© 2025 Destiny Six Financial - All rights Reserved. Privacy Policy | Sitemap
Powered by: 
