
Property Detail

Description
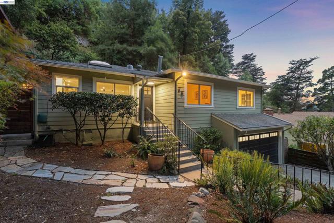
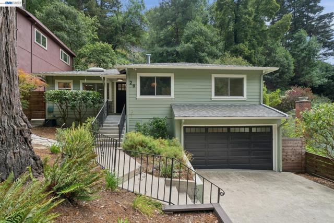
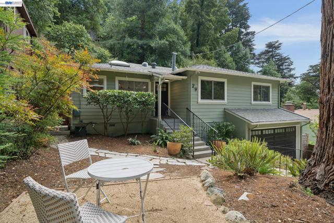
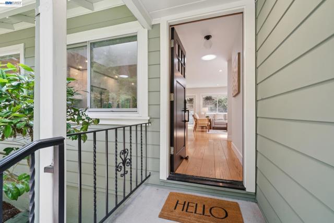
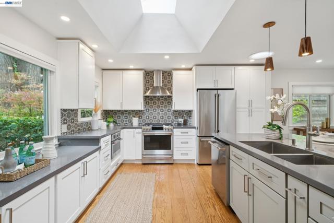
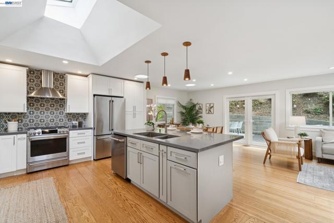
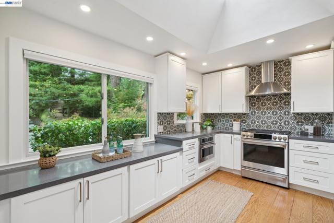
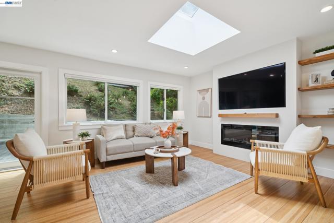
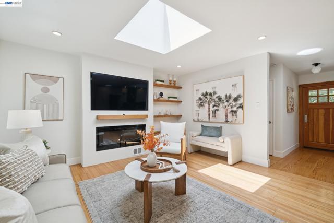
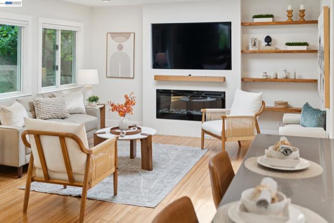
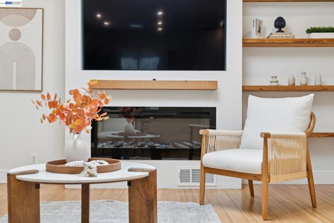
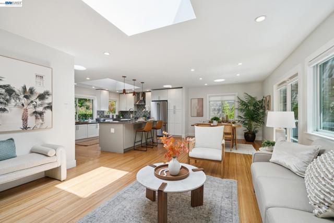
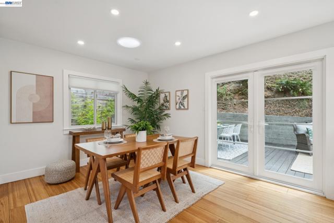
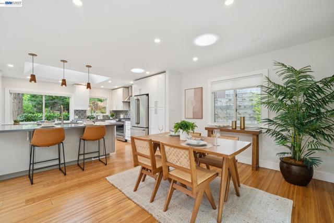
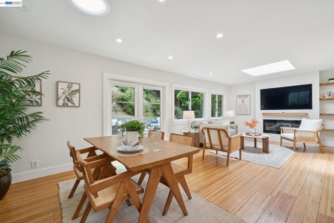
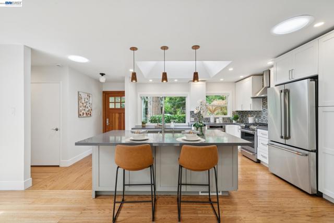
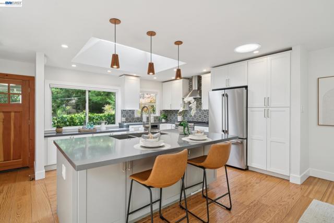
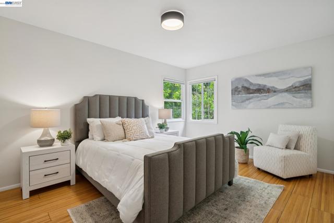
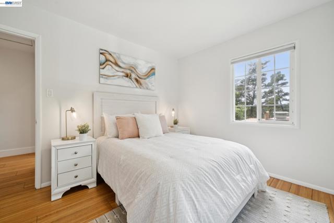
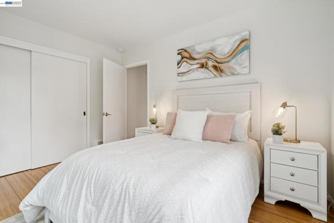
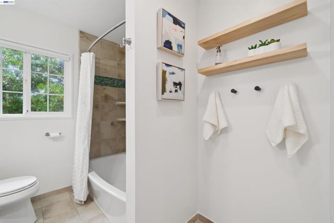
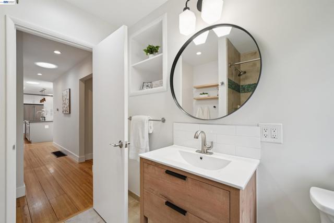
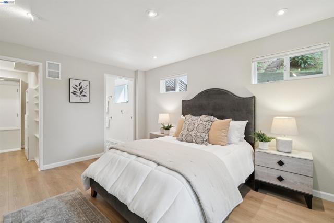
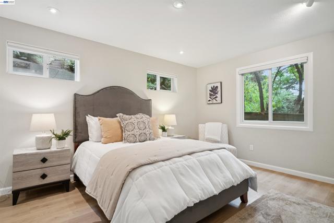
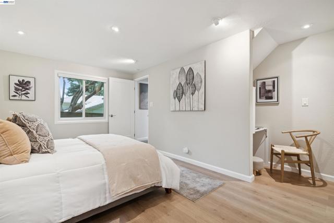
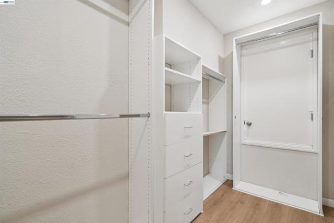
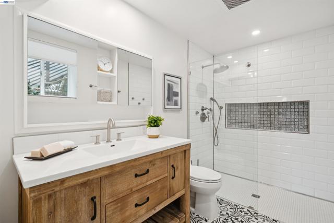
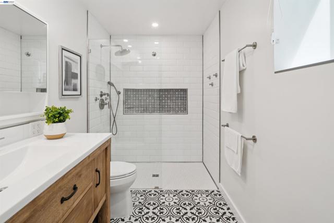
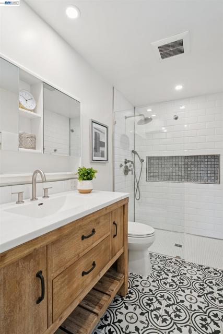
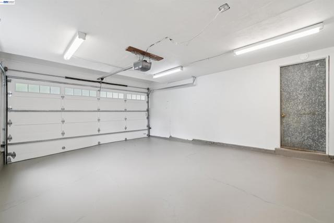
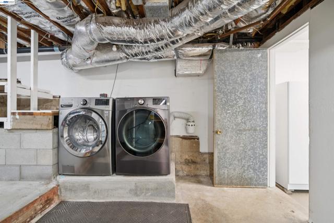
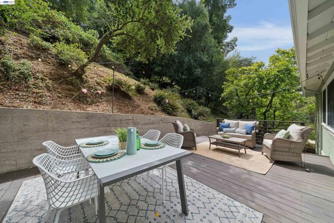
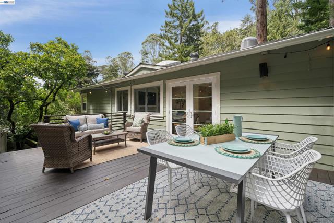
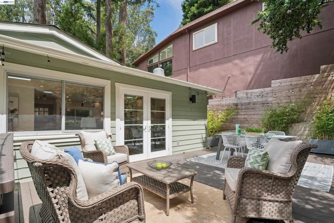
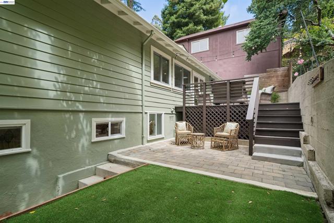
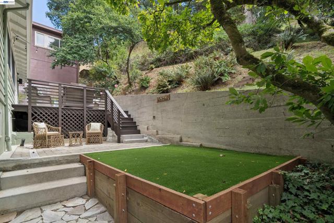
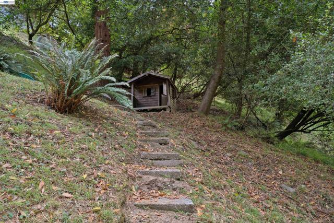
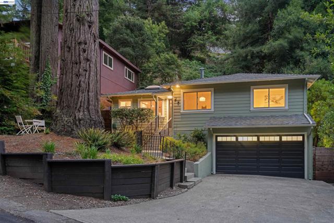
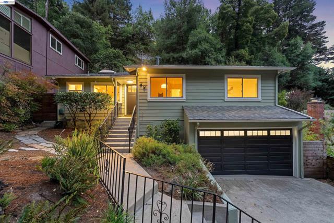
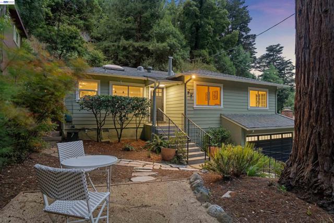
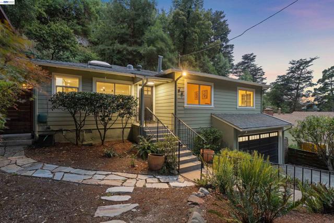
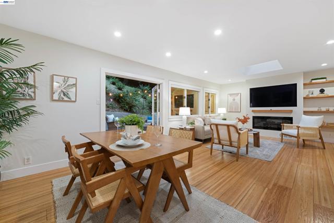
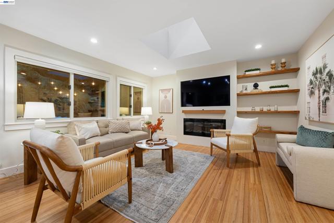
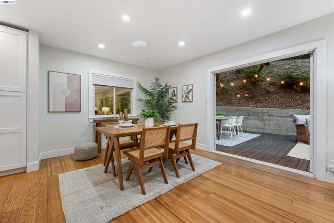
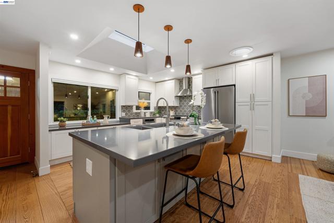
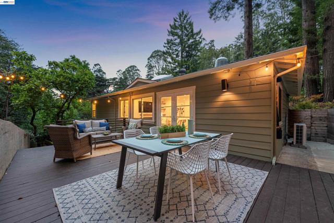
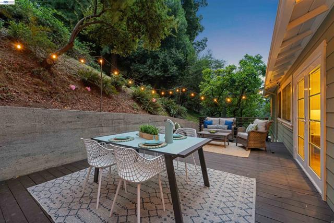
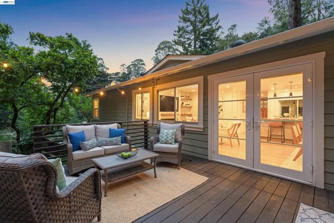
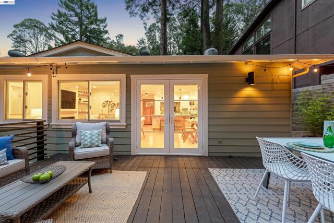
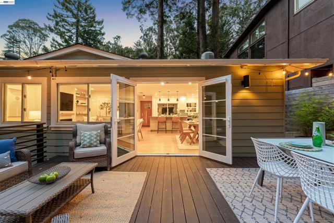
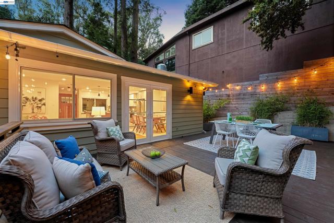
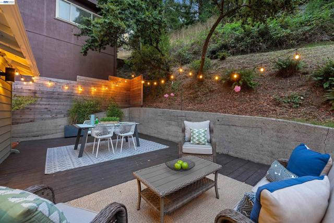
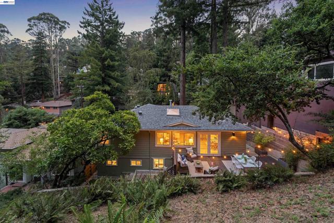
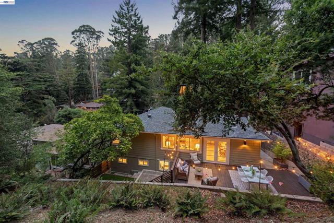
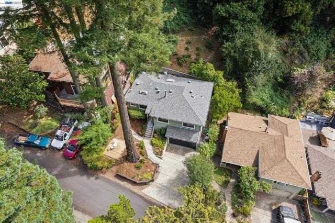
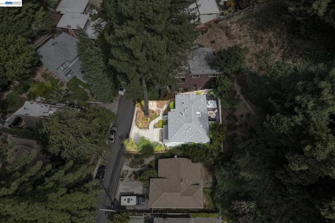
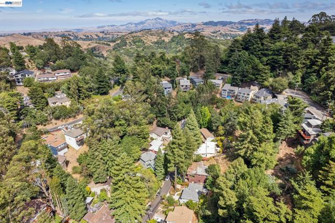
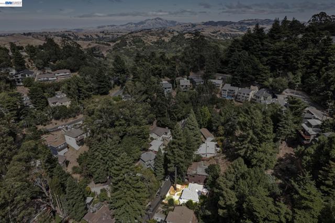
At the heart of the home is a beautifully remodeled, open-concept kitchen designed for both everyday living and entertaining. A generous center island provides ample gathering space, complemented by abundant cabinetry and countertops, while a dramatic gabled skylight fills the room with natural light. The kitchen flows seamlessly into the dining and living areas, where hardwood floors, an additional skylight, and serene tree views create a warm, inviting atmosphere. French doors open to a spacious deck overlooking the natural landscape—an ideal setting for morning coffee, outdoor dining, or relaxing among the redwoods. Mature landscaping and fruit trees further enhance the home’s connection to its surroundings. Three bedrooms and a beautifully updated full bath are located on the main level. Downstairs, a spacious fourth bedroom/bonus room offers exceptional flexibility, complete with a walk-in closet and remodeled full bath featuring a walk-in shower and heated tile flooring. This versatile space is ideal for guests, a home office, media room, or private retreat. Fourth bedroom/bonus room was completed without permits; buyer to verify. Recent upgrades include air conditioning with Nest thermostat (2025), a new GE Café refrigerator (2026), newer window coverings, washer and dryer, a remodeled kitchen, newer roof, Andersen windows, updated bathrooms, drainage improvements, and sewer lateral compliant. A rare flat driveway leads to a two-car garage with interior access, workshop, and laundry space. Close to Skyline Gate, Ridge Trail, Redwood Regional Park, and Montclair Village, this home offers the best of Oakland Hills living.
Map Location
Listing provided courtesy of Richard Kim of Compass. Last updated 2026-08-23 08:14:56.000000. Listing information © 2025 CRMLS.

San Diego Office:
6904 Federal Blvd.
Lemon Grove, CA 91945
(619) 825-9560
Temecula/Murrieta Office:
29910 Murrieta Hot Springs Rd. Ste E
Murrieta, CA 92563
(951) 677-0083
CA DRE# 1271639
Corporate DRE #02215045
NMLS Individual #326258
NMLS Corporate #2524339
Destiny Six Financial
Destiny Six Financial is a family-owned and operated, real estate and mortgage company. We have been serving Southern California for over 20+ years. At Destiny Six Financial, we strive to treat every client with the respect and personal service that you deserve. We understand the big commitment you are making in buying or selling a home, refinancing a mortgage, or cashing out your home equity, and we are here to make that journey an easy process for you.
Call us today at one of our convenient locations:
San Diego Office: 619.825.9560
Temecula/Murrieta Office: 951.677.0083


San Diego: 6904 Federal blvd. Lemon Grove ca. 91945
Temecula: 29910 Murrieta Hot Springs Rd. Ste E. Murrieta ca 92563
CA DRE# 1271639
Corporate DRE #02215045
NMLS Individual #326258
NMLS Corporate #2524339
This information is deemed reliable but not guaranteed. You should rely on this information only to decide whether or not to further investigate a particular property. BEFORE MAKING ANY OTHER DECISION, YOU SHOULD PERSONALLY INVESTIGATE THE FACTS (e.g. square footage and lot size) with the assistance of an appropriate professional. You may use this information only to identify properties you may be interested in investigating further. All uses except for personal, non-commercial use in accordance with the foregoing purpose are prohibited. Redistribution or copying of this information, any photographs or video tours is strictly prohibited. This information is derived from the Internet Data Exchange (IDX) service provided by San Diego MLS. Displayed property listings may be held by a brokerage firm other than the broker and/or agent responsible for this display. The information and any photographs and video tours and the compilation from which they are derived is protected by copyright. Compilation © 2025 San Diego MLS.
© 2025 Destiny Six Financial - All rights Reserved. Privacy Policy | Sitemap
Powered by: 
